<-- style PDP --> 40 Lyon Avenue, Guelph - Detached for sale for $1,319,900
  • sold
  • leased

40 Lyon Avenue

Guelph, Ontario, N1H 5C6 - Exhibition Park

$1,319,900$000000

  • Neighbourhood

    Exhibition Park

  • Major Intersection

    London Road West

  • Listed Since: 49 day(s)

  • Last update: 34 day(s) ago

Overview

  • Property Type

    Detached, 2 1/2 Storey

  • Bedrooms

    4

  • Bathrooms

    3

  • Basement

    Full + Unfinished

  • Kitchen

    1

  • Total Parking

    3 (1 Attached Garage)

  • Lot Size

    50x143 (Feet)

  • Taxes

    $10,550.00 (2026)

  • Type

    Freehold

Property Description

Property description for 40 Lyon Avenue, Guelph

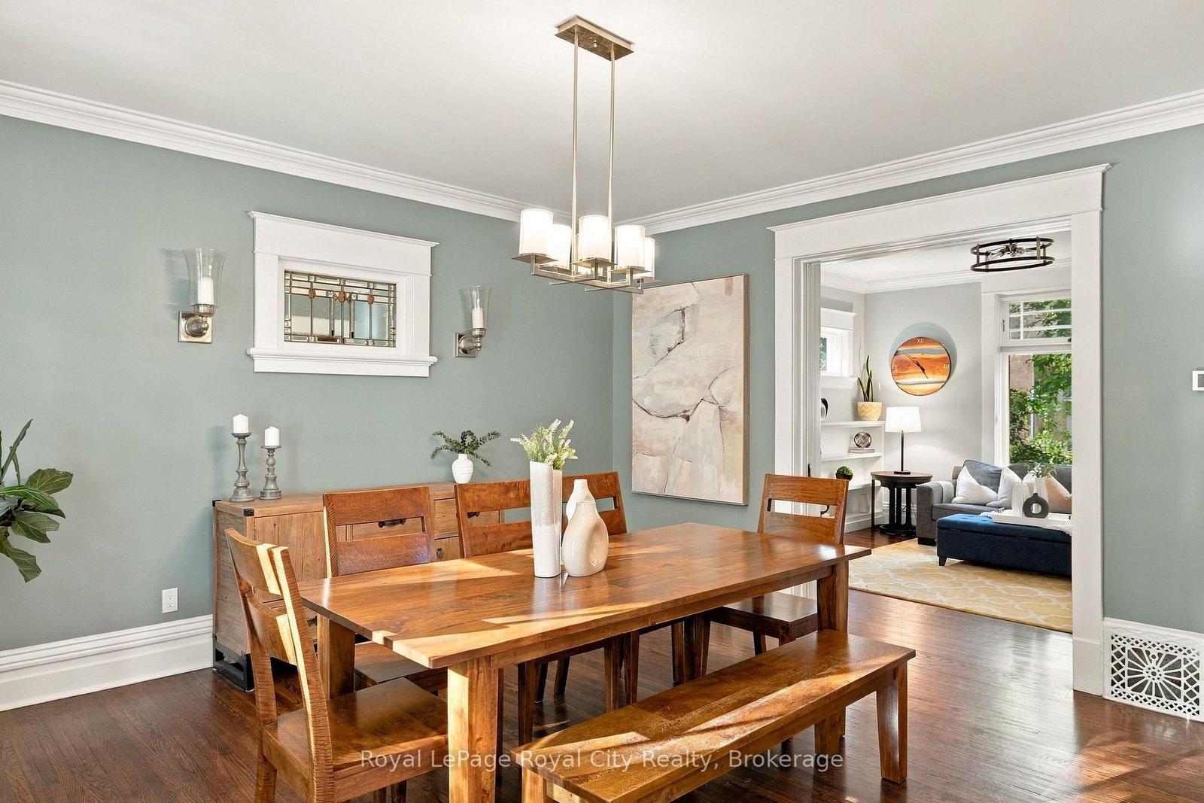
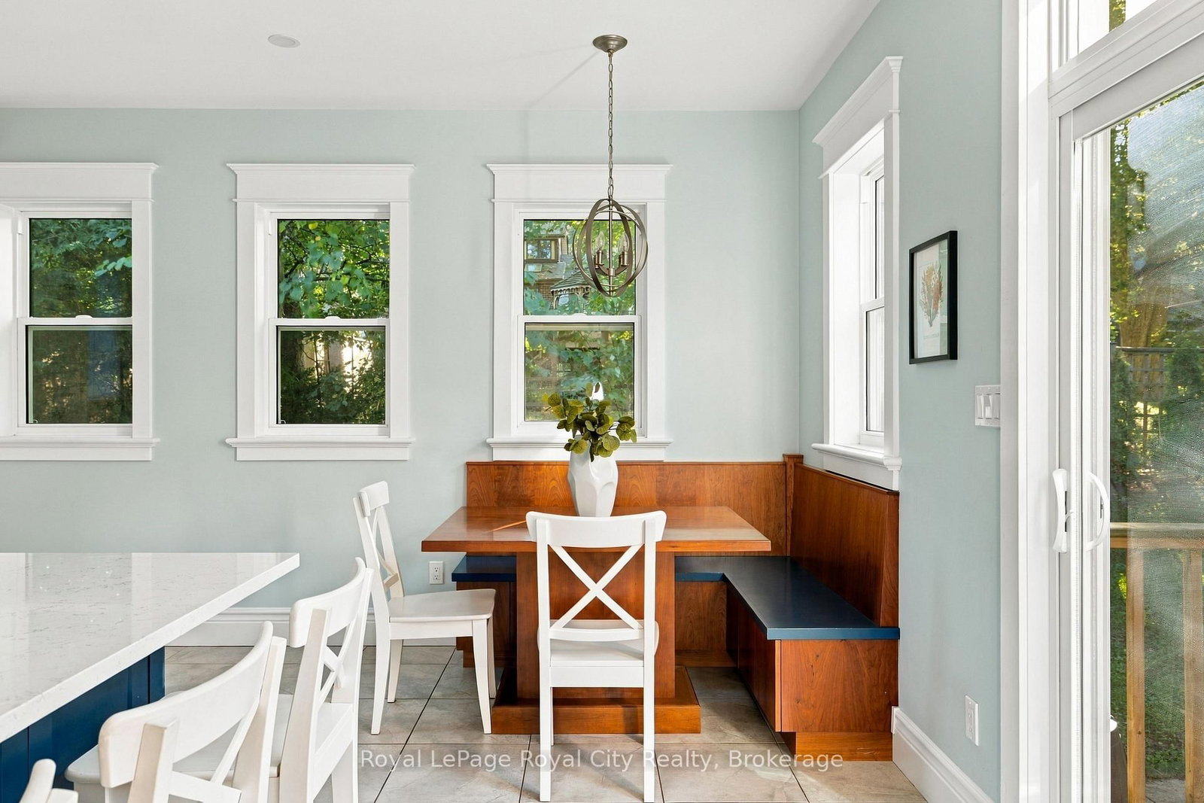
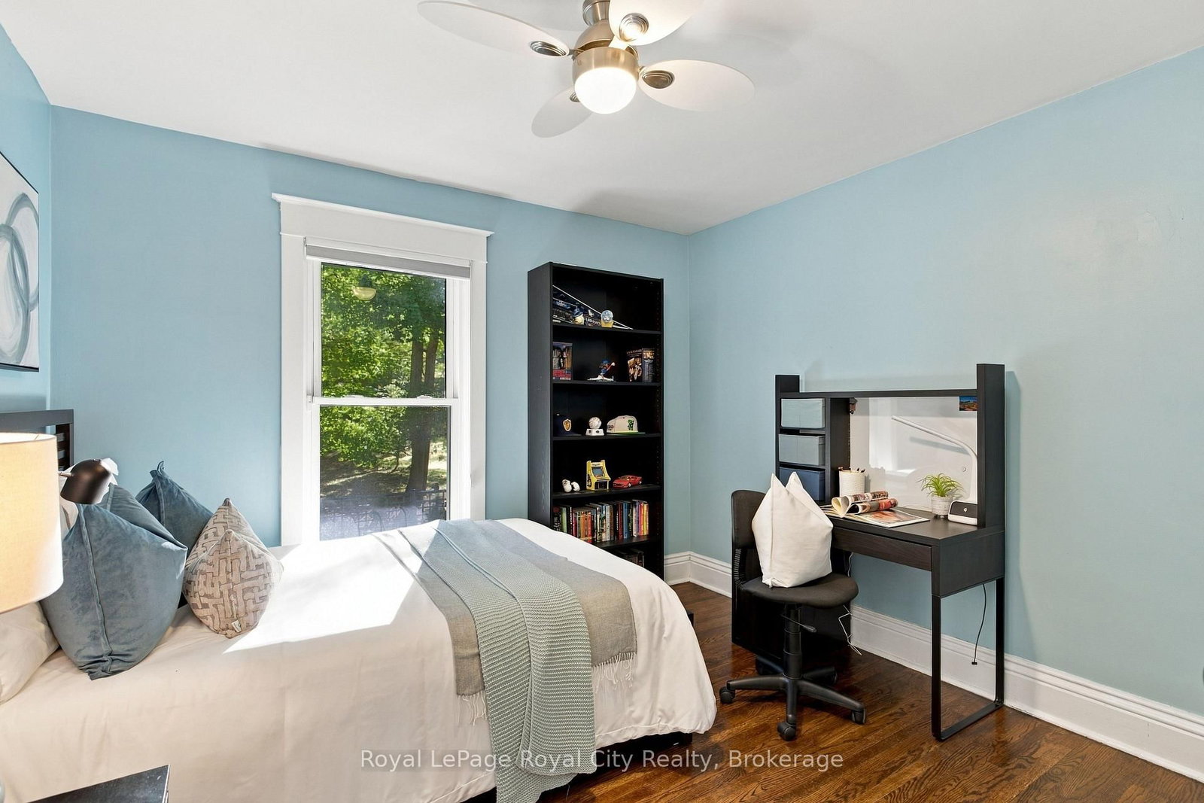
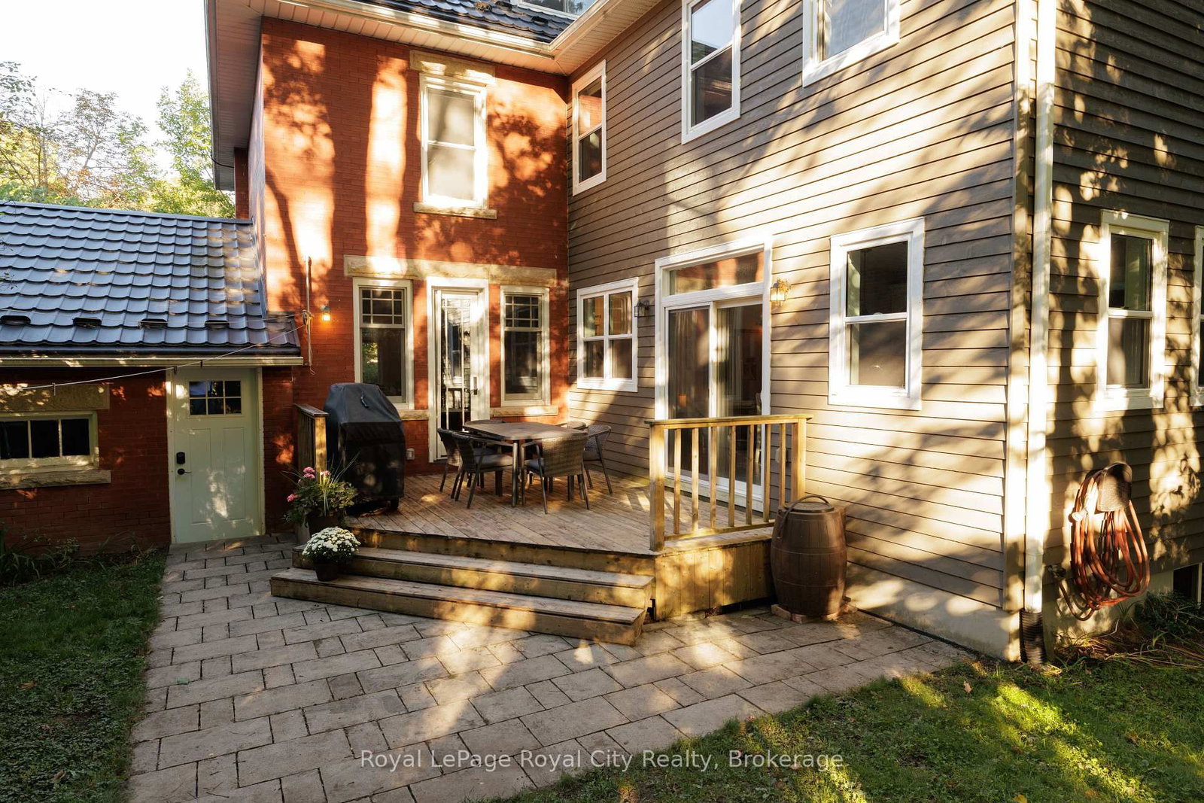
A classic Guelph red-brick home, thoughtfully reimagined for the way we live now.Set in one of the city's most sought-after neighbourhoods, 40 Lyon brings together the best of old and new. Original hardwood floors, pocket doors, wood trim and a beautifully detailed grand staircase preserve the character and craftsmanship of the home, while a thoughtful renovation introduces a calm, contemporary sensibility throughout. Inside, long sightlines draw you through the main floor and all the way to the backyard, creating a sense of openness that is both unexpected and inviting. The living room is layered with character. A fireplace anchors the space, flanked by built-in cabinetry and a generous front window. Pocket doors lead into the dining room, where soaring ceilings, original wood-framed windows and a custom built-in china cabinet set an effortless backdrop for long dinners and evenings spent around the table. At the centre of the home is the kitchen - bright, generous and designed with gathering in mind. Part of the 2015 addition, the space is wrapped in windows and natural light, with a substantial island at its centre. It's the kind of room that naturally becomes the place everyone ends up. A dedicated mudroom and laundry room complete the main level, offering the practical function a family home needs. Upstairs, three generous bedrooms share a four-piece bathroom, while the primary suite is tucked privately beyond its own hallway entrance. A large walk-in closet, two additional closets and a beautifully finished three-piece ensuite create a true retreat - quiet, comfortable and removed from the rhythm of the rest of the house. Then, tucked above it all, is the attic. Finished and full of possibility, it can become whatever the next chapter calls for: a playroom, studio, office, music room or creative space.And the location is hard to beat. From 40 Lyon, Exhibition Park, Market Fresh and the restaurants, shops and energy of downtown Guelph are all within easy reach.

Listed by Royal LePage Royal City Realty

  • MLS #

    X13824788

  • Sq. Ft

    2000-2500

  • Sq. Ft. Source

    MLS

  • Lot Irregularities

    n/a

  • Year Built

    Available Upon Request

  • Pool

    None

  • Drive

    Private

  • Garage

    Attached, 1 spaces

  • Total Parking

    3

  • Family Room

    Y

  • Den

    Y

  • Exterior

    Brick

  • Fireplace

    N

  • Roof

    Metal

  • Foundation

    Concrete

  • Elevator

    n/a

  • Water View

    n/a

  • Laundry Level

    Main

  • Heat

    Forced Air

  • A/C

    Central Air

  • Water

    Municipal

  • Water Supply

    n/a

  • Sewers

    Sewers

  • Central Vac

    N

  • Foyer

    2.59 x 2.72 ft Main level

  • Living

    4.72 x 3.71 ft Main level

  • Dining

    4.19 x 4.65 ft Main level

  • Kitchen

    4.72 x 6.53 ft Main level

    Eat-In Kitchen

  • Bathroom

    1.63 x 1.63 ft Main level

    2 Pc Bath

  • Laundry

    2.31 x 1.58 ft Main level

  • Pantry

    1.32 x 1.6 ft Main level

  • Pantry

    1.37 x 1.3 ft Main level

  • Br

    3.15 x 109.0 ft 2nd level

  • Bathroom

    1.83 x 3.3 ft 2nd level

    4 Pc Bath

  • 2nd Br

    3.63 x 4.45 ft 2nd level

  • 3rd Br

    3.2 x 3.25 ft 2nd level

  • Other

    1.73 x 3.3 ft 2nd level

  • Primary

    4.72 x 4.34 ft 2nd level

  • Bathroom

    3.18 x 2.08 ft 2nd level

    3 Pc Ensuite

  • Other

    1.45 x 2.08 ft 2nd level

    W/I Closet

  • Other

    5.84 x 1.7 ft 2nd level

  • Rec

    3.51 x 8.46 ft Bsmt level

  • Utility

    4.19 x 6.12 ft Bsmt level

  • Exercise

    4.72 x 6.2 ft Bsmt level

  • Other

    4.19 x 2.24 ft Bsmt level

  • MLS #

    X13824788

  • Sq. Ft

    2000-2500

  • Sq. Ft. Source

    MLS

  • Lot Irregularities

    n/a

  • Year Built

    Available Upon Request

  • Pool

    None

  • Drive

    Private

  • Garage

    Attached, 1 spaces

  • Total Parking

    3

  • Family Room

    Y

  • Den

    Y

  • Exterior

    Brick

  • Fireplace

    N

  • Roof

    Metal

  • Foundation

    Concrete

  • Elevator

    n/a

  • Water View

    n/a

  • Laundry Level

    Main

  • Heat

    Forced Air

  • A/C

    Central Air

  • Water

    Municipal

  • Water Supply

    n/a

  • Sewers

    Sewers

  • Central Vac

    N

  • Foyer

    2.59 x 2.72 ft Main level

  • Living

    4.72 x 3.71 ft Main level

  • Dining

    4.19 x 4.65 ft Main level

  • Kitchen

    4.72 x 6.53 ft Main level

    Eat-In Kitchen

  • Bathroom

    1.63 x 1.63 ft Main level

    2 Pc Bath

  • Laundry

    2.31 x 1.58 ft Main level

  • Pantry

    1.32 x 1.6 ft Main level

  • Pantry

    1.37 x 1.3 ft Main level

  • Br

    3.15 x 109.0 ft 2nd level

  • Bathroom

    1.83 x 3.3 ft 2nd level

    4 Pc Bath

  • 2nd Br

    3.63 x 4.45 ft 2nd level

  • 3rd Br

    3.2 x 3.25 ft 2nd level

  • Other

    1.73 x 3.3 ft 2nd level

  • Primary

    4.72 x 4.34 ft 2nd level

  • Bathroom

    3.18 x 2.08 ft 2nd level

    3 Pc Ensuite

  • Other

    1.45 x 2.08 ft 2nd level

    W/I Closet

  • Other

    5.84 x 1.7 ft 2nd level

  • Rec

    3.51 x 8.46 ft Bsmt level

  • Utility

    4.19 x 6.12 ft Bsmt level

  • Exercise

    4.72 x 6.2 ft Bsmt level

  • Other

    4.19 x 2.24 ft Bsmt level

Thinking of Selling?

Find Out Your Home’s Value in Today’s Market!

No Email or Signup is required to view your home estimate.

estimate your home value

Contact Manoj Kukreja

Sales Representative,
Century 21 People’s Choice Realty Inc.,
Brokerage
(647) 576 - 2100

Manoj profile avatar

Estimated price

Date
Price
Change
2026-09-24
$1,328,393
1.42%

Mortgage Calculator

This data is for informational purposes only.

Mortgage Payment per month

Principal Amount

Interest

Total Payable

Amortization

Amortization

Closing Cost Calculator

This data is for informational purposes only.

Closing Cost Total for this property

Total Cash flow for purchasing this property

Down Payment(%)*
Additional information

Provincial Land Transfer Tax

Ontario Land Transfer Tax Rebate

Toronto Land Transfer Tax

Toronto Land Transfer Tax Rebate

PST on CMHC Insurance Premium

Lawyer Fees

$2,825

Government Registration Fee's

$164

Title Insurance

Closing Cost Total

Total Cash flow for purchasing this property

Provincial Land Transfer Tax

Ontario Land Transfer Tax Rebate

Toronto Land Transfer Tax

Toronto Land Transfer Tax Rebate

PST on CMHC Insurance Premium

Lawyer Fees

$2,825

Government Registarion Fee's

$164

Title Insurance

Down Payment(%)*

* A down payment of less than 20% is permitted only for first-time home buyers purchasing their principal residence. The minimum down payment required is 5% for the portion of the purchase price up to $500,000, and 10% for the portion between $500,000 and $1,500,000. For properties priced over $1,500,000, a minimum down payment of 20% is required.

Thinking of Selling?

Find Out Your Home’s Value in Today’s Market!

No Email or Signup is required to view your home estimate.

estimate your home value

Contact Manoj Kukreja

Sales Representative, Century 21 People’s Choice Realty Inc., Brokerage
(647) 576 - 2100

Manoj profile avatar

Recent Sold Listings in Exhibition Park, Guelph

Popular Cities